
A decade ago, Tellapur was mostly farmland with a scattering of independent houses and a long, patient drive to anywhere useful. That description no longer holds. The stretch now sits roughly five minutes from the Outer Ring Road and twelve from the Financial District, which has quietly made it one of the few pockets in west Hyderabad where a family can still buy a well-built three-bedroom home without surrendering two hours a day to traffic.
That shift explains the rush of new residential projects here, and it also creates a problem for buyers: when a dozen brochures all promise the same clubhouse and the same landscaped podium, the differences that actually matter get buried. What follows is a practical look at those differences.
How far you actually are from everything
Distance on a map and distance in a car are different numbers. What makes this part of the city workable is its entry onto the Outer Ring Road, which turns most of west Hyderabad into a short drive rather than a series of signals. Typical journey times from the area look roughly like this:
- Outer Ring Road — about 5 minutes
- ISB Hyderabad — about 5 minutes
- Oakridge International School — about 7 minutes
- BHEL Township — about 8 minutes
- Manipal Hospital — about 10 minutes
- Financial District — about 12 minutes
- Gachibowli — about 14 minutes
- HITEC City — about 18 minutes
- Inorbit Mall — about 25 minutes
- Rajiv Gandhi International Airport — about 45 minutes
For a household where one person works in the Financial District and another in HITEC City, that spread is the whole argument. Schools and hospitals sit inside a ten-minute radius, which matters far more on an ordinary weekday morning than any amenity list does.
What the gate actually buys you
Controlled entry, boom barriers and CCTV coverage are the obvious part. The less obvious part is the ground between the towers — and that is where most of the daily value sits. Inside a well-planned community, a nine-year-old can cycle to a friend’s block without crossing a road. Grandparents get a walking loop that does not involve broken footpaths. A birthday party moves to the banquet hall instead of the living room.
Quality varies enormously, though, and the brochure will not tell you where. Three questions usually separate a serious project from a marketed one: how many security personnel are actually posted per shift, whether visitor entries are logged digitally or scrawled in a register, and when the clubhouse is handed over. A clubhouse promised for “a later phase” has a way of arriving years after the families do.
Saleable area is not the home you live in
This is where most buyers lose money without noticing. The figure on the price sheet is saleable area, which bundles in your share of corridors, lift lobbies, staircases and common spaces. The number you can actually place furniture in is carpet area, and the gap between the two — the loading — runs anywhere from 20 to 35 percent depending on the developer.
A worked example helps. At Empire Greens, a 2.5 BHK listed at 1,585 sq ft saleable carries 1,220 sq ft of carpet area; the east-facing three-bedroom listed at 2,235 sq ft carries 1,720 sq ft. Once you have both numbers, comparing two projects becomes straightforward. Compare carpet to carpet, never saleable to saleable, and ask for the figure in writing rather than from memory at the sales desk.
Beyond the number itself, walk the plan. Check whether bedrooms share a wall with the lift shaft, whether the kitchen gets a utility balcony or an afterthought of one, how cross-ventilation works when the windows on one side are shut, and whether the “study” is a usable room or a corridor with a door.
A checklist worth carrying to every site visit
- The RERA registration number and the survey number, verified against the state portal rather than the brochure
- Carpet area and saleable area stated separately, in writing
- Facing and sunlight through the day, checked on site rather than on paper
- Lift count against the number of flats per floor
- Whether parking is allotted, and whether a second slot is available or sold separately
- Maintenance charged per sq ft per month, and what it covers once the association takes over
- Water source — borewell, municipal supply, or both — and the backup arrangement
- The developer’s completed projects, visited unannounced, three or four years after handover
That last point is the most useful hour you will spend. A finished building five years on tells you more about construction quality than any sample flat ever will.
Where Empire Greens fits
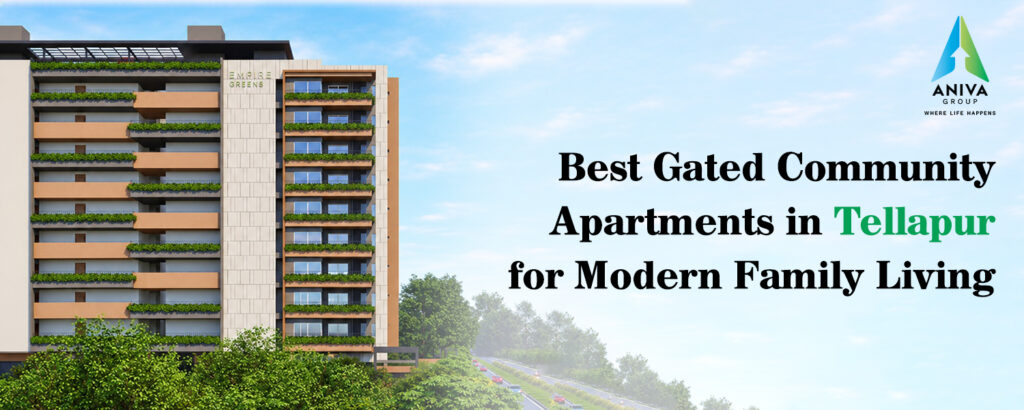
For families weighing options in the area, the project built by Aniva Group is worth a look on specifics rather than adjectives. It occupies 1.1 acres at Sy. No. 395/A2 with two towers rising stilt plus nine floors, which keeps the resident count low enough that the pool and the courts are not permanently occupied.
Homes come in 2, 2.5 and 3 BHK configurations ranging from 1,440 to 2,340 sq ft saleable, starting at ₹1.06 Cr against a base rate of ₹7,399 per sq ft plus amenities. Layouts follow Vaastu principles, and east, west and north-facing options are available across the three-bedroom plans. The shared facilities include a clubhouse, swimming pool, gymnasium, badminton court, landscaped garden, children’s play area, a yoga and meditation space, banquet hall, covered parking, EV charging points and round-the-clock CCTV coverage, with a rooftop amenity deck above it all. The project is RERA compliant.
Floor plans, specifications and the current price list are available on the project page, and the team can walk you through a configuration if you arrange a site visit.
Before you sign
The home that suits you is rarely the one with the longest amenity list. It is the one where the commute is survivable on a Monday, the carpet area holds the furniture you own, the approvals check out, and the builder has finished what they started elsewhere.
Visit at least three projects in the corridor, go on a weekday morning when the traffic is honest, and ask for every number in writing. A fortnight of careful comparison is a small price for a decision that shapes the next twenty years of family life.